Custom Closet Solutions for Every Home in Haverhill
A first visit to your house produces three numbers. How high the ceiling runs. How deep the wall is, measured from back wall to door casing. How wide the tightest doorway is, anywhere a panel has to travel. Those three readings decide most of what your custom closets can be, long before anyone opens a finish sample.
In Haverhill those readings come back stranger than they do out in a subdivision. You might be in a downtown loft cut out of an old shoe factory. You might be on one of the river terraces. You might be up on the hill, where the front stair turns twice before it reaches the bedrooms. We take the numbers first and draw to them.
Walk-In Closets: Using the Height You Actually Have
The first reading is height. A converted mill loft can hand you a bedroom ceiling far taller than a standard one. That looks like free storage and mostly is not. Anything above the top of a normal door needs a reason to be up there, because you will not climb for it twice.
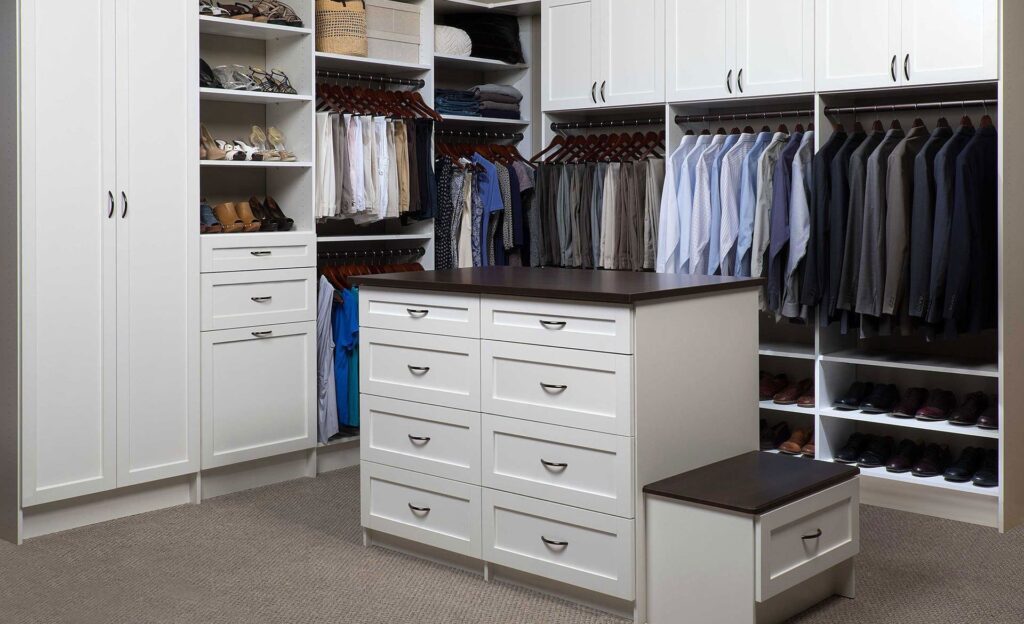
Custom closets put daily hanging at eye level, with a second rod above it. The top deck carries two suitcases plus whichever bins you touch in March and November, and we size it to those bins rather than leaving a bare shelf. If your walk-in closet already has one rod running the perimeter, both corners are dead pockets. Those go first.
Reach-In Closets: Small Spaces, Big Possibilities
The second reading is depth. A shirt on a hanger wants about twenty-four inches front to back. Plenty of Haverhill bedrooms give you less, particularly in the worker housing built around the shoe trade, where a closet got framed into a corner as an afterthought.
A little under that and custom closets turn the rod to run front to back instead of wall to wall, and you lose less than you would guess. Shallower still and we stop hanging altogether. That wall gets drawers, shelves and a mirror on the door instead. Tell us what actually lives in there and custom closets get sized to it. See our reach-in closets for what that looks like.
Custom Closets Built to Your Exact Specifications
The third reading is the opening. Every panel has to travel from truck to bedroom. Downtown that means a lobby, an elevator with a posted ceiling height, and a corridor that turns. Up on the hill streets it means a narrow front stair with a door at the head of it.
We measure the tightest point along that path, because custom closets have to arrive before they can be installed. Your closet system then gets broken into sections that clear it, which is why two closets of the same size can be drawn differently. You see the drawing before anything is cut, with those section joints marked on it.
Why Choose Mad Garages and Closets in Haverhill MA
Our shop is at 8E Industrial Way in Salem, NH. The same team handles closet design and installation, so the job runs under one contact. If a number on the drawing turns out wrong, that is ours to fix. You are not refereeing between a designer and an installer who have never met.
High Quality Materials for Long Lasting Closets
Our custom closets are cased in thermally fused laminate, edge banded in 3mm on every exposed edge. That matters more in a top-floor loft than in a ranch. A brick building with tall south-facing windows swings temperature hard across a single day, and thin veneer telegraphs that. Ask to see the current finish range in the room itself, because a loft with stained wood and black steel already in it is a harder match than a painted bedroom.
The Installation Process: Quick and Professional
Custom closets arrive finished, and we cover the floor along the whole path rather than only inside the bedroom. In an old house it is the hall boards that get gouged. Cutting happens outdoors, or inside the garage when the weather allows. You get a walkthrough at the end, the doors adjusted while we are still standing there, and every offcut and carton gone the same day.
Affordable Custom Closets for Every Budget
Price on custom closets follows three things. Linear feet of wall, how many drawer boxes you want, and whether the fronts get doors. A reach-in rebuilt with two rods and a bank of shelves sits at the bottom of the range. A loft wardrobe wall with drawer boxes, lighting and finished doors sits at the top.
You can also stage it. Do the primary bedroom now and a second bedroom next year against one drawing, and the finishes still match.
Custom Closets Across Haverhill
We build custom closets across the city, from the loft buildings downtown to the older streets up the hill and the newer ones out at the edges. Ask to see finished work at your visit, or browse our gallery first. The full coverage list is on our service areas page, and we do the same work in Methuen and North Andover.
Custom Closet Questions from Haverhill Homeowners
Our loft bedroom has a very tall ceiling. Is any of that height worth using, or is it just for show?
It is worth using for the things you move twice a year, and nothing else. We set a top deck at a height you can reach from a two-step stool, and we size it to bins you already own. Everything above that gets left alone. Filling a tall wall with shelving you need a ladder for looks impressive in a photograph and gets used once.
Our loft bedroom has no full-height wall, only a half wall and an open plan. Can a closet stand on its own there?
Yes. It gets built as a freestanding run, anchored down into the floor and into a partition where there is one, with a finished back so it reads as furniture from the open side. It can double as the divider between the sleeping area and the living space. We cap the height so it does not block the light off those big windows.
We are on an upper floor with an elevator and a long corridor. Does that limit what can be built?
It limits panel size rather than design. We measure the elevator car, the posted ceiling height inside it, and every turn between the door and your room, then break the run into sections that clear the tightest point. Buildings that post a moving window or require a lift reservation are worth mentioning when you book, because that is a scheduling question rather than a building one.
Our windows are huge and face south. Will the finish fade or the doors move?
Laminate handles direct light far better than a thin veneer, which is part of why we use it. The bigger effect is temperature, since a brick wall with tall glass swings hard between morning and afternoon. Doors can drift out of line over the first season in a room like that, and adjustable hinges are what let a front be trued up rather than lived with.
Our unit already has stained wood and black metal in it from the conversion. Can custom closets be matched to that?
Close, yes. Bring finish samples into the room and look at them under whatever light is actually in there, not under showroom light. There is usually a woodgrain that sits comfortably beside existing millwork. An exact match to a stained piece is rarely achievable, so aim for a deliberate contrast within one family instead of a near miss.
Get Started Today: Contact Us for a Consultation
Call (603) 865-1444 and ask for a measure visit. We read the three numbers in your room, show you what fits, and leave a drawing with a price on it. The consultation is free.
For local information, see the City of Haverhill website, and Real Simple has organizing ideas worth a look before your visit. We also offer epoxy garage flooring in Haverhill, MA.