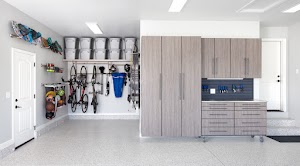
Custom Closets in Lexington, MA
Begin with what you own. The room comes second. In a Lexington house the room is usually fixed, because the walls of the closet you have are staying where they are. So the question that decides a layout is what has to fit, and how tall and how deep each of those things really is. A winter coat wants about sixty inches of clear hanging height. A shirt folded over a bar wants about forty. A tall boot wants around eighteen inches and wants to stand up. Everything below works from numbers like those back to the closet you already have. The same approach applies whether the room is a walk-in closet, a reach-in closet or one of our kids’ closets.
Let Us Help You Maximize Storage Space
Five categories fill most closets, and they want different sizes. A custom closet is really just those five given the right dimensions.
Long hanging. Coats, dresses, garment bags. About sixty inches clear. One run is normally enough for a household.
Short hanging. Shirts, jackets, trousers folded over a bar. About forty inches, which is why a single rod at standard height wastes the wall twice, once above it and once below.
Shoes and boots. A shelf of around thirteen to fifteen inches takes adult shoes flat. Tall boots want roughly eighteen inches of clearance, and they want to stand rather than lie down.
Folded goods. Sweaters and knitwear on shelves set no more than about fourteen inches apart. Any taller and a stack becomes a pile that falls into the next one.
Long term. Ski gear, the good luggage, the box nobody will decide about. This belongs at the top of the closet in bins you can label. It is the category that quietly eats the best hanging space when it has nowhere else to go.
Closet Features to Love
Every custom closet gets shelves on a drilled pin system, so a shelf can move after you have lived with it for a season.
Two rod heights on one wall, instead of one rod at a height that suits neither a coat nor a shirt.
Drawers inside the closet rather than a bureau in the bedroom, which hands back a wall in a room that has few to spare.
Soft-close hinges and full-extension slides, so the back of a drawer is somewhere you can actually reach.
One shallow run for the small things a deep shelf swallows.
Doors taken off and the opening finished, in the rooms where a door swing costs more than it earns.
My small linen closet is a mess; how can your custom closet systems help with that?
A linen closet fails on spacing before it fails on size. Fixed shelves set far apart leave a stack of towels with a foot of air above it, while the top shelf absorbs overflow from everywhere else in the house. Set the spacing to the contents instead. Towels want one gap, sheet sets folded together want a shorter one, and a single taller bay takes a vacuum or a step stool. Keep the depth down where the closet allows it, because anything deeper hides a second row behind the first. In an older house here this closet usually sits in a hall, framed between studs that are where a carpenter put them rather than where a modern layout expects. So the custom closet gets built to your opening rather than to a standard width.
Your Custom Closets Expert
Every panel is cut at our shop at 8 Industrial Way in Salem, New Hampshire, and arrives finished for the install. The designer who measures your rooms is the one who draws them, so the numbers do not get handed across a desk. Bring an inventory to that visit if you keep one. A photograph of whatever is stacked on the guest bed does the same job, because that pile is the honest measure of what a custom closet has to absorb.
Why Choose Mad Garages and Closets?
Lexington has a great many houses whose closets cannot be made bigger. Most are simply framed with no wall to borrow from, a chimney where the depth should be, or a stair landing on the other side. Designing a custom closet to the contents is what makes those rooms work, because the alternative is a renovation you did not want.
We build custom closets to the existing opening. We fit to walls that are out of plumb rather than pretending they are straight. And we settle what will not fit before install day, so you are not standing in the hall with an armful of coats deciding.
Custom Closet Questions from Lexington Homeowners
Is there a way to know how much hanging space we actually need before we commit to a design?
Yes, and it takes about fifteen minutes with a tape. Push everything along the rod together until it touches, then measure that length in inches. That figure is your real hanging requirement. Most people are surprised how few of their garments are long ones needing a full drop. Do that for each rod in the house and bring the numbers to the visit. A design built against measured inches rather than a guess is the difference between a custom closet that fits in year one and one that still fits in year five.
Family stays with us twice a year, and our guest room closet holds our own overflow the rest of the time. How does that get designed?
The custom closet gets designed as two zones with a hard line between them, rather than as a closet you empty twice a year. Give the guests one full-height bay with a rod, a few hangers left on it and a shelf above. Everything of yours goes behind doors or into labeled bins, so the room reads as ready without you doing anything the week before. The mistake to avoid is spreading your own storage evenly along the rod, because then there is no bay to hand over and you end up clearing the whole thing.
Our kids play instruments and three cases live on the floor of one bedroom. Is that a closet problem?
It is, and a solvable one. A cello case, a violin case and a music stand are three different shapes and none of them stack. What works is a floor-height bay left open, wide enough for the largest case, with nothing above it below shoulder height so a case goes in and out without being lifted. Music books want a shallow shelf, because a deep one buries them. If the room takes lessons as well as practice, leave a clear square of floor in the design and do not fill it with a drawer bank.
We have lost wool to moths twice. Does closet design have anything to do with that?
It has some. Clothes moths favor dark, undisturbed spots and soiled fibers, so three things in a design help. Store wool clean, because stains and residue draw them more than clean wool does. Keep off-season woolens in sealed containers rather than loose on an open shelf. And leave those bays reachable. The habit that helps most is taking woolens out periodically to air and brush them, which is impossible if they are buried at the back of a top shelf. Low humidity in the house helps as well. None of that is a treatment, and no custom closet can be sold as moth-proof. If you have an active problem, deal with that first, then store into a clean closet.
Could a small bedroom closet become a work station instead?
Often, and in a house with no spare room it is the cheapest square footage going. It is the one custom closet job that adds a room rather than tidying one. The doors come off, the opening gets finished, then a worktop at desk height, shelving above and one shallow drawer under it. Two things decide whether it works. Depth comes first, because a shallow closet will not take a monitor and a keyboard comfortably. Power comes second, since almost no closet has an outlet in it. Ask early what the electrical will involve.
From November to March our coats and snow gear end up on the newel post, because the house has no coat closet by the front door. What can be done?
Very little inside a closet you do not have, so this gets solved as furniture instead. A run of hooks on a board fixed into studs, a bench with a boot tray beneath it, and one shelf above head height will take a whole winter off the newel post. Where the wall is too narrow for that, shallow cabinetry facing the stairs does the same work. Older houses in this town were built before a front hall closet was standard, so it is a common ask here.
Start With What You Own
Call (603) 865-1444 or send the form. A first visit ends with a custom closet drawing that carries a price. If the answer for your house turns out to be better shelf spacing in the closet you already have, you will get the numbers for that version too. They are usually a good deal smaller than a full build. We work throughout Lexington, MA and the surrounding towns, including Waltham and Woburn.