Transform Your Storage with Custom Closets in Londonderry NH
Picture your own bedroom closet. If your house went up in a Londonderry subdivision over the last forty years, odds are good you have a six-foot opening, bifold doors, one shelf, and one rod screwed underneath it. Your builder gave that same closet to every house on the street, and it does not change with the size of the bedroom behind it.
Start there, because that one closet holds most of the problem. Everything above the shelf is air. Everything below the hem of your longest coat is floor. You are using a band about four feet tall out of an eight-foot wall, and paying a mortgage on all of it. Custom closets in Londonderry begin in that room, on that wall, and work outward.
The Advantage of Custom Closets in Your Londonderry NH Home
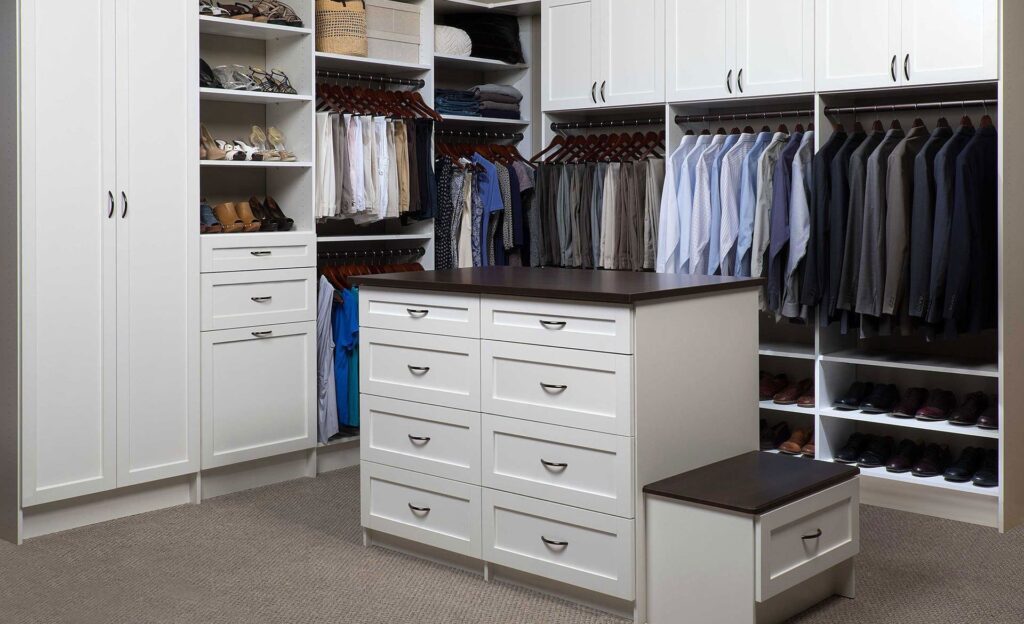
Here is what happens to those six feet. Custom closets split it. Half goes to a double hang, one rod at about forty inches with another above it, which turns three feet of wall into six feet of hanging for shirts, blouses and folded trousers. The other half keeps a single long hang for coats and dresses. A tower of drawers sits between them, so socks and folded shirts leave the bureau. That is most of what custom closets do in a standard opening. Above all of it, one shelf you can reach and one you cannot, for a duffel and spare pillows.
Doors matter as much as anything inside. Bifolds swallow a few inches at each jamb when they fold back, so both ends of the rod are the part you never see. Say at your visit whether those doors stay. A closet system laid out behind bifolds gets drawn differently from one behind an open cased opening.
Custom Closets Built for Your Needs
Step out of that room and open the next door. A hall linen closet in these houses is deep, with shelves spaced about twice what a stack of towels needs and half what a vacuum needs. Custom closets fix both at once with tighter shelf spacing, plus one bay left clear from floor to ceiling.
A child’s room has a four-foot opening and a rod at adult height, so nothing in it can be reached by whoever lives there. Drop that rod to around forty-two inches and put a shelf under it for bins, then raise it in a few years. Over the garage, a bonus room usually has no closet at all, and it ends up as an office, a guest room, or wherever the treadmill goes. One run of custom closets along a single wall gives it a job without dividing it.
Professional Installation in Londonderry NH
Install day starts with the old shelving coming out. Custom closets get cut at our shop and assembled where they go, so what happens in your house is assembly and fastening rather than sawing. We anchor into framing where framing exists, and into the wall with fixings sized to what the run will carry where it does not.
We will tell you which rooms are out of service on which day, so you can plan around whichever one you actually need. Nothing gets cut on your finish floor.
Add Accessories to Make Your Closet Even Better
Accessories earn their place in custom closets by solving something you complain about. A valet rod, a short bar that pulls out at chest height, is where tomorrow’s clothes hang tonight. A pull-down rod brings the top hanging section within reach under a high ceiling. A tilt-out hamper keeps laundry inside the closet instead of beside it. Lighting matters most behind bifolds, where the doors shade exactly what you are looking at.
Belt racks, jewelry trays with felt inserts and angled shoe shelves are all worth asking about. Choose them while the design is still on paper. Each one takes width from something else, and giving up three inches on a drawing is easier than after panels are cut.
Where to Start if You Are Doing One Room
Most people do not rebuild every closet at once, and they should not. Do the one you open every morning, because that is where a bad layout costs you time daily. Custom closets pay back fastest in the room you use before coffee. The entry closet is the usual second, since it absorbs coats and boots for the whole household from November onward.
Built-in storage stays behind when you sell, and buyers do open closet doors. What it adds to a sale price depends on the street and the buyer, so nobody honest hands you a percentage. Treat custom closets as something you use for years and leave behind at the end.
Serving Londonderry NH and Neighboring Areas
Keep walking and you leave the bedrooms behind. Custom closets reach the kitchen too, and a pantry works better shallow with adjustable shelves, because a deep shelf hides the back row until it expires. The entry from the garage is where a house really gets used, and a bench with boot space under it plus hooks at kid height ends that pile by the door. The garage wall takes shelving and hooks too, which is a different product line and the same visit.
We cover Londonderry and the towns around it from a shop at 8 Industrial Way in Salem, including Derry and Hudson. The full list is on our service areas page.
Why Choose Us for Your Custom Closet
Here is how to compare quotes on custom closets properly. The visit and the measuring are free, and you leave the visit with a drawing and a price for the closet as drawn. Ask any company whether the drawing stays with you, because a measured layout of your own closet is useful to you even if nobody ever builds it.
What sits outside a closet quote is worth knowing early too. Painting after old shelving comes out. Electrical work if you want a new circuit. Any change you make after panels are cut. Ask to have those marked on the quote rather than leaving them to be discovered.
The Process: From Idea to Finished Closet
- Visit. We measure, look at what you own now, and talk about which room comes first.
- Design. You get a layout drawn to your dimensions, with rod heights, shelf spacing and drawer sizes marked.
- Approval. You change what you want changed, then approve the drawing. That drawing is what gets built.
- Installation. Your closet system gets cut at our shop, assembled where it goes, and walked through with you before we leave.
Custom Closet Questions from Londonderry Homeowners
Does a system hang on the wall or stand on the floor, and what does it leave behind if we take it out?
Both approaches get used. Wall-hung custom closets carry the load through a rail fastened into framing, keeps the floor clear underneath and makes vacuuming easy. Floor-based stands on its own feet and gets fastened back to the wall so it cannot tip. Either way the fixings land in a line, so what you are left with later is a row of patchable holes rather than damage. Say which you prefer while the design is on paper.
Our bedrooms have wall-to-wall carpet. Do you install over it or cut it back?
Both get done, and it is worth deciding on purpose. Sitting cabinetry on carpet is quicker and reversible, but carpet compresses over time and a tall run can settle slightly out of level. Cutting the carpet back and standing on subfloor gives a firmer base and a cleaner line, and it commits you, because the carpet is cut. If the carpet is near its end anyway, replace it first and install after.
Can you match the white our builder used on the trim?
Close, and close is usually where people stop noticing. Cabinetry finishes are manufactured colors rather than mixed paint, so an exact match to fifteen-year-old painted trim is not something to promise. Bring a sample to the visit: pull off a switch plate, or take a drawer front from a spare room, and hold it against the finish samples. Plenty of people go the other way on purpose and pick a warm wood tone against white trim.
Two small closets sit back to back in our hall. Can the wall between them come out to make one?
That is a construction question rather than a cabinetry one, and it turns on whether the wall holds anything up, which a carpenter or an engineer has to answer. What we can tell you at the visit is what a combined closet would give you in linear feet. That way you know whether removing it is worth calling anyone about before you spend money finding out.
In five years, if a drawer slide fails or a door sags, what happens?
Hinges and slides adjust, and a sagging door is often a screwdriver fix somebody can talk you through on the phone. All wood products carry a lifetime guarantee, so ask specifically whether hardware is covered on the same terms, because the two are often different. Ask also whether your finish will still be stocked, since a replacement door in a discontinued color is the part that actually goes wrong.
Book a Free Closet Design Visit in Londonderry
Call and tell us which room bothers you most. We come out, measure it, and leave you with a drawing and a price for closet design and installation. There is no charge for that visit and no obligation at the end of it.
For local information, see the Town of Londonderry’s official website, and HGTV has home organization guides worth a look before your visit. We also offer epoxy garage flooring in Londonderry, NH.