Custom Closets Pelham NH: Tailored Storage for Your Home
Alarms go off early in plenty of Pelham houses, because a drive to work has to start before the traffic does. You dress in a dark room with somebody still asleep in it, working from hallway light and whatever your hand finds on a rod.
That hour is an honest test. Not how a closet photographs, but whether you can find a shirt before five without switching on the overhead light. Custom closets in Pelham should be designed around the hours a house actually gets used, and for a lot of families here those hours are early, dark and quiet.
Getting Out the Door on a Weekday
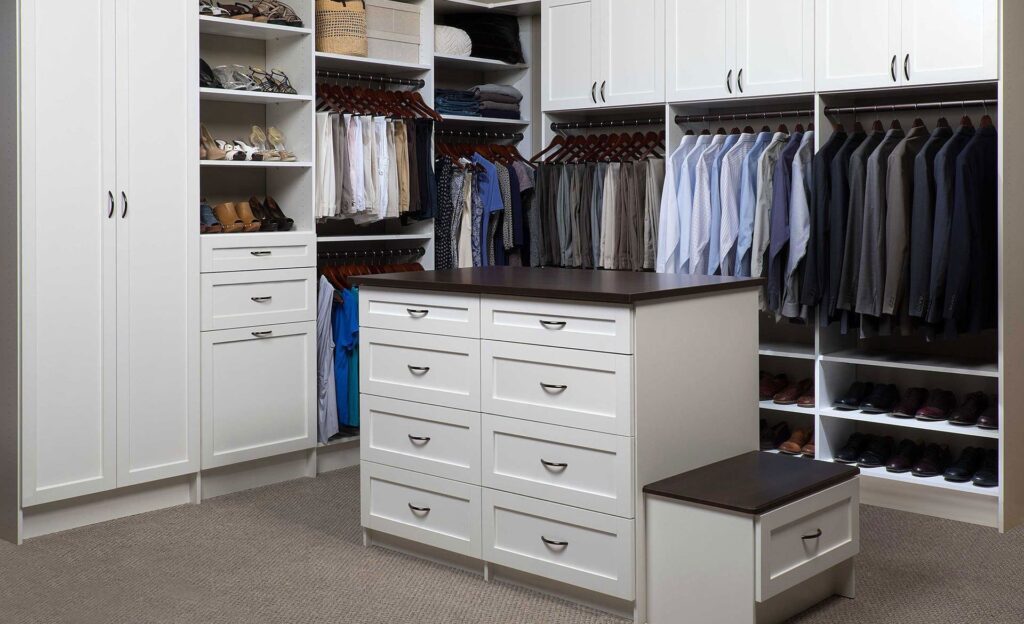
Everything you need before six should live between your knees and your eyes, on whichever side sits nearest the door. That is one shelf, one hanging section and two drawers. Plan that band first and let the rest of your custom closets fall in behind it.
Clothes you wear twice a year go high. Shoes come off the floor, because a floor pile is what makes you switch on the big light. Lighting that comes on with the door is worth asking about, since it lets you dress without waking anybody, and it is the change most people notice first.
Our Custom Closet Services in Pelham, NH
- Closet design and installation. We measure your rooms, draw the layout, build it and fit it.
- Reach-ins and walk-ins. Custom closets solve two different problems here. A reach-in runs out of width. A walk-in wastes its corners.
- Entry and mudroom storage. A bench, boot space underneath, hooks at the height of whoever uses them.
- Pantry and laundry shelving. Shallow and adjustable, so nothing hides behind anything.
- Garage storage. Shelving and hooks along whichever wall the cars do not use.
What Comes Back Through the Door at Six
Evening is where storage either works or gets abandoned. A bag, a coat, a lunch box and a phone charger arrive together, in the dark half the year, and whatever sits nearest the door absorbs them. If that is a kitchen chair, it will still be a kitchen chair in ten years.
Custom closets give the arrival point somewhere to land. Hooks that take a loaded bag without a fight. A shelf at waist height for whatever comes out of pockets. One bin per person underneath. Upstairs, keep a foot of rod empty for clothes that are not dirty enough to wash, because that pile is why a tidy closet stops being tidy by Thursday.
Expert Closet Installation for Pelham, NH Homeowners
Custom closets in a house nobody occupies from six to six need an install plan you agree to in advance. We settle access, parking and hours before a truck gets loaded rather than on the morning. Your closet system gets cut at our shop, so the work inside your house is assembly and fitting.
Cutting, where any is needed, happens outside or in the garage. Before we go, we open every door and drawer with you and adjust anything that catches.
Saturday, and the Rest of the House
Saturday is when everything else gets dealt with, and it is the day the gaps show. Laundry ends up in stacks because nothing exists to fold on. The garage takes whatever the house cannot hold, so seasonal bins live where a car should. On a bigger lot with a barn or a detached garage, things go out there and quietly stop being usable.
Custom closets and cabinetry behave the same way in all of those rooms. A fixed run along one wall, shelves you can move, doors across whatever you would rather not look at. Point at a second room while a designer is already at the house, because measuring it on the same visit costs nothing to price.
The Closet Design Process: From Concept to Completion
- Visit. We measure and look at what you own now.
- Drawing. You get a layout with rod heights, shelf spacing and drawer sizes marked, plus a price for the work as drawn.
- Changes and approval. You mark up the drawing. Changes are free at that stage and expensive after panels are cut.
- Fit. Your closet system goes in on an agreed date, and we walk it with you before we leave.
Kitchen Cabinetry
We build custom cabinetry too, and if a kitchen is on your list we will look at it while we are there. Say so on the call, so the visit gets booked with enough time for both.
Quality Materials and Expert Craftsmanship
The question worth asking about custom closets is what a shelf will hold. Books, tools and stacked bins weigh a great deal more than clothes, and an overloaded shelf bows long before it breaks. Supports go closer together wherever a run has to carry weight, and drawers ride on full-extension slides so a loaded drawer still opens with one hand.
Tell us what actually goes on each shelf while we are measuring. A shelf built for sweaters and a shelf built for a toolbox are not the same shelf, and that difference gets decided before anything is cut.
Affordable and Cost-Effective Storage Solutions
Most families here build custom closets in stages, and staging is a legitimate way to control cost. Bedrooms usually come first, because they take the most weight off everywhere else. The entry is often second. Kids’ rooms and the garage follow when it suits you.
Ask for the whole house priced room by room, then pick your order. Drawers are the part people underestimate, since price follows linear feet first and drawer count second. You are then comparing rooms against each other instead of guessing, and stopping after one carries no penalty.
Serving Pelham, NH, and Surrounding Areas
Pelham sits on the state line, so plenty of households here run on two clocks, with work and school in one state and home in another. Custom closets get planned around that rather than against it.
Our shop is at 8E Industrial Way in Salem, and everything gets cut there before it comes to you. We work either side of the line, including Hudson and Methuen. The full list is on our service areas page.
What Your Timeline Looks Like
What varies between the first visit and a finished closet is rarely our schedule. It is how long a drawing sits waiting for a decision. You approve a dimensioned layout before anything gets ordered, and the clock on fabrication starts there.
Custom Closet Questions from Pelham Homeowners
We both leave before six and get back after six. What do you need from us to measure?
Say that when you book, because it changes which slot works. The measure needs one person who can make decisions, and it does not need the house tidied first. If the closet is full, leave it full. Seeing what you live with tells a designer more than an empty rail does.
How should we choose a finish if we cannot see it in person first?
Ask for physical samples before you commit custom closets to a color. Color on a screen is unreliable, and a woodgrain that looks warm on a phone can read orange under your own lights. Stand the sample in the room, at the hour you use that room, before you commit to it.
Our house is new and our builder offered a closet package. Take it, or have you do it?
Get the builder’s allowance in writing, in dollars, and ask what it buys in linear feet. Builder packages are usually wire shelving, and the allowance is often worth more to you as a credit toward something else. Check two things before deciding. Whether declining returns that money to you, and whether they will skip installing, so nobody pays to rip out new shelving.
Our walk-in is eight feet by eight and we still run out of room. How?
A square walk-in loses its corners, and custom closets have to plan for that. A rod running into a corner leaves its last stretch unreachable, and two rods meeting at a corner block each other completely. Plan that corner on purpose, with shelves or drawers in it and hanging along the clear runs, or one rod returning past another with a gap between them. Measure how much of your current rod you can genuinely reach. In an eight by eight it is usually far less than the length suggests.
If our bedroom closet gets done on a Tuesday, can we sleep in that room Tuesday night?
Yes, almost always. The room is a work area by day and yours again by evening. Plan for where the contents live meanwhile, because clothes come out first and there is nothing to hang them on until the last hour. A rail in a spare room or a rack in the hall saves the pile on the bed.
Our older half has deep baseboards and wide door casings. Does cabinetry sit properly against that?
Yes, and flag it while we are measuring so custom closets get drawn around it rather than discovering it on the day. Cabinetry either gets notched around the baseboard or held off it and finished with a scribed filler, so a run sits tight and your original trim stays put. Wide casing matters more at the opening, because it narrows the clear width a panel has to pass through. None of this needs your trim removed. Say if it is original and it gets treated as something to protect.
Contact Us to Get Started
Call or send the form and tell us which room is losing the fight. We will book a visit and leave you with a drawing and a price for closet design and installation in Pelham.
For local information, see the Town of Pelham’s official website, and This Old House has home organization guides worth a look before your visit. We also offer epoxy garage flooring in Pelham, NH.