
Home Organization Services in Belmont, MA
Belmont’s housing stock is beautiful and it is not generous with storage. Twenty-two-inch closets in a 1920s colonial. A single-bay garage at the end of a shared driveway. A back hall that absorbs boots, backpacks and hockey bags from October to April. Mad Garages & Closets designs and installs custom closets and garage storage systems measured to the house you actually own, not to a catalog. Home organization services for Belmont, MA, start with a free in-home consultation.
Make Your Home in Belmont, MA Efficient With Custom Closets and Garage Storage Systems
Most Belmont storage problems aren’t storage problems. They’re layout problems. A closet built when people owned six outfits is now holding forty hangers, a stack of sweaters and a vacuum. A garage that fit a 1965 sedan is being asked to hold an SUV, two bikes, a snowblower and the bins from the last move. Adding another plastic tote doesn’t solve that. Rebuilding the interior does.
We design around the housing stock we actually work in. Colonials and capes on Belmont Hill with deep, awkward eaves storage. Two-families near Waverley and Cushing Square where the basement is shared and the garage is detached and unheated. Winn Brook homes where the mudroom is really just a back door. Those constraints change what we spec: shallower depths, double-hang where ceiling height allows, cabinetry built for unconditioned garages, and hardware that tolerates a New England winter and the road salt that comes with it.
The result of good garage organization services isn’t a showroom photo. It’s a garage where the car fits in February, a closet where you can see everything at once, and a mudroom that survives a Tuesday. If that’s what you’re after, the consultation is free and there’s no pressure attached to it.
Take a Virtual Home Organization Tour
Walk through finished closets, pantries and garages before you book anything. You’ll see how the drawers pull, where the lighting sits, and what the finishes look like in a real house rather than a showroom.
Why Custom Beats Off-the-Shelf in an Older Belmont Home
- Built to the inch, not to the nearest 12. Modular kits come in fixed widths, so a 41-inch closet gets a 36-inch kit and five inches of dead air. We build to the opening, including the out-of-square ones, which in Belmont is most of them.
- Depth that matches the wall you have. Older reach-ins are often 20 to 24 inches deep instead of the standard 24 to 30. Off-the-shelf systems either don’t fit or force the door to stay open. Custom depth means the door closes and the hangers still turn.
- Vertical space is where the storage actually is. Nine-foot ceilings in a colonial are two feet of unused shelf. Double-hang rods, a top shelf you can actually reach with the step stool you already own, and drawers below turn one rod into three usable zones.
- It survives the second owner. Wire shelving sags, laminate kits chip at the edge banding, and both read as “temporary” to a buyer. A built-in system reads as part of the house.
- Fewer decisions per morning. Not a wellness claim, a logistics one. When every item has one obvious home, the daily “where is it” tax goes away. That’s the whole return on the project.
What's Actually in a Mad Garages & Closets System
No mystery materials and no “premium” without a definition. Here’s what goes in:
- Panels: thermally fused laminate, which resists the stains and scratches that come with daily use
- Edges: 3mm edge banding, so corners don’t chip after a season of use
- Shelving: adjustable, and each inside shelf holds up to 100 lbs
- Drawers: full-extension, with soft-close hinges throughout so nothing slams
- Garage cabinets: floor-standing or wall-mounted, with locking options for tools and chemicals
- Overhead garage storage: for the kayak, the roof box, the bins you open twice a year
- Garage floors and walls: epoxy flooring or floor tiles, plus slatwall when you want the small stuff up where you can see it
- Warranty: lifetime on wood parts and products
Every one of those is a choice you can override. If you want deeper drawers and fewer of them, say so at the consultation and it goes in the drawing.
Transform Every Inch of Your Belmont Home With Exceptional Style
Nine places in a Belmont house that usually need help, and what we do to each one.

Custom Closets
The default project. We pull everything out, measure the real opening, and rebuild the interior around what you own: long hang, double hang, drawers, shoes, and the awkward corner that currently holds nothing.

Walk-In Closets
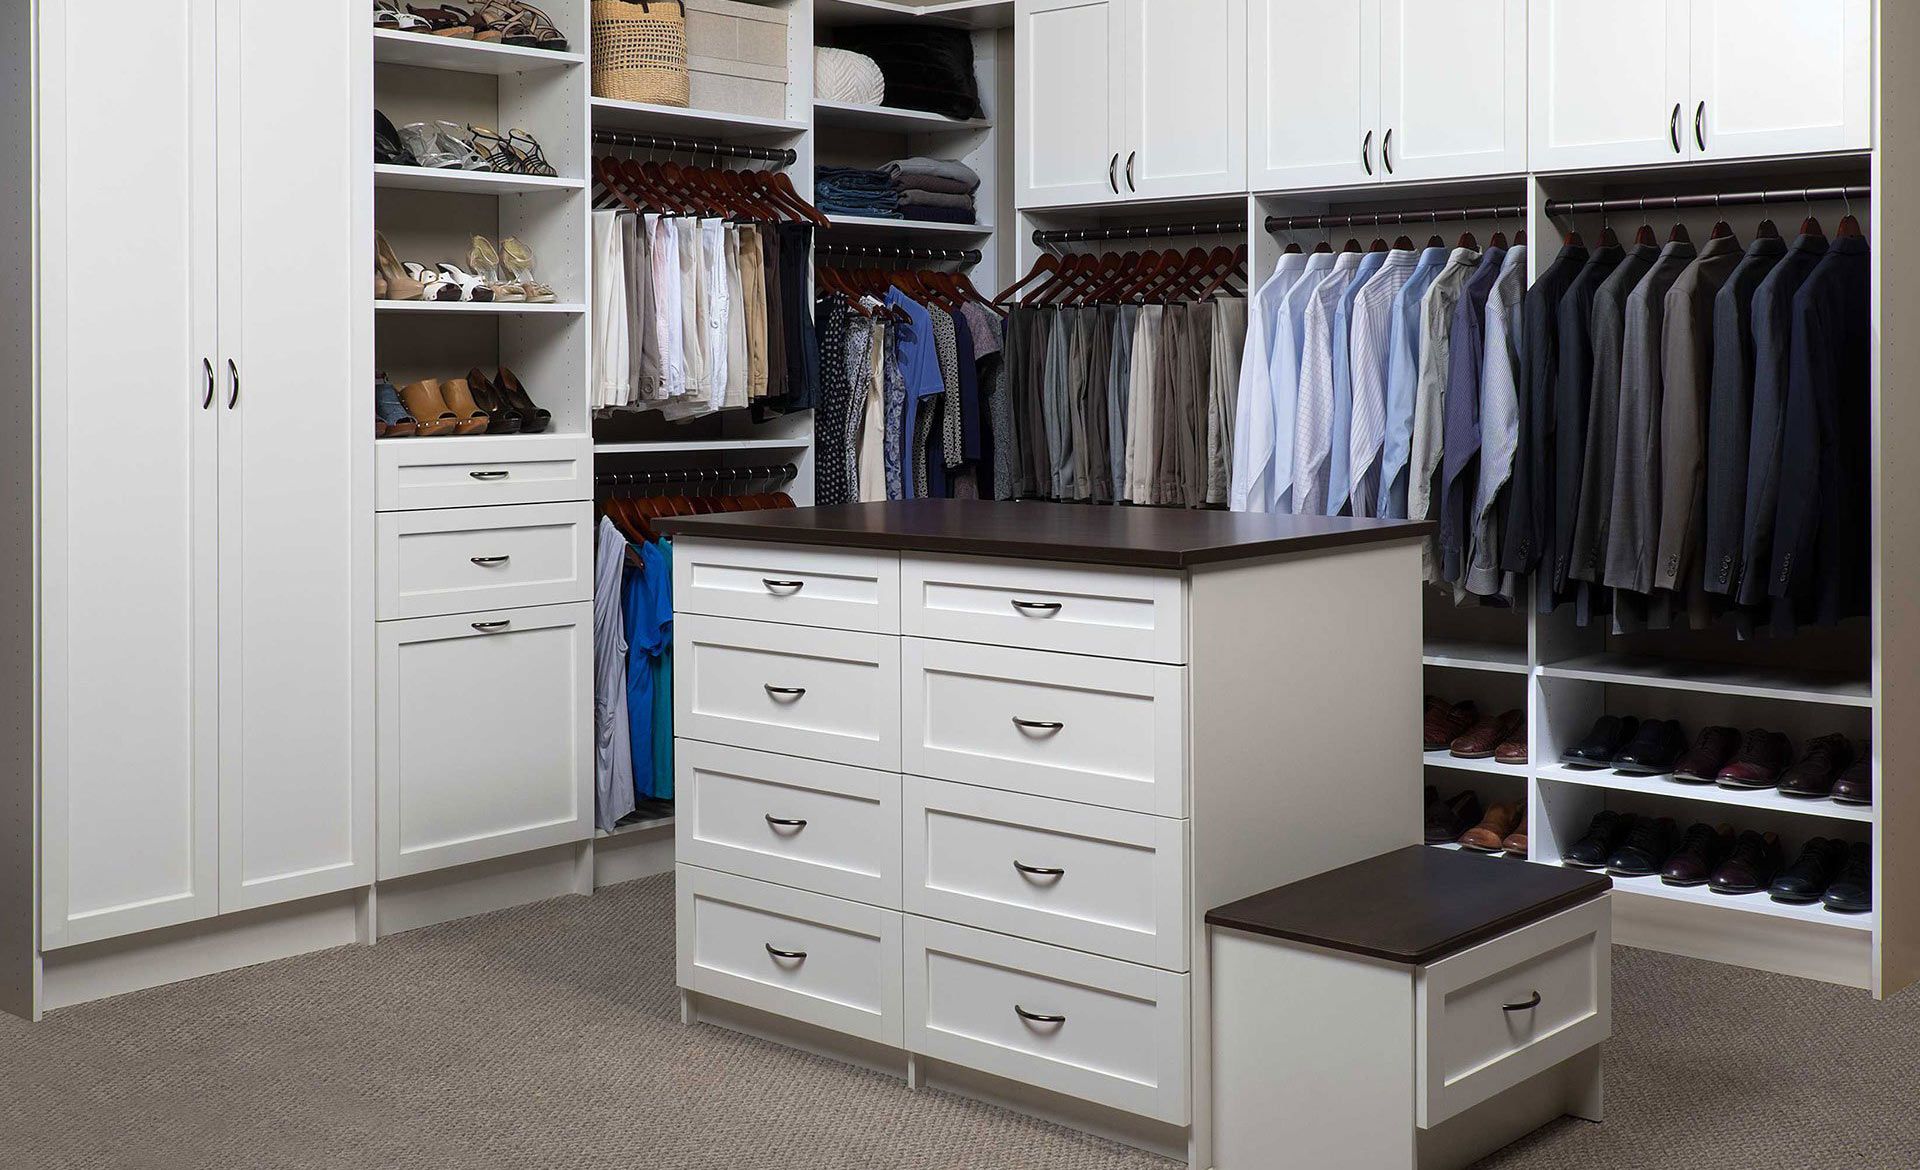
A walk-in that isn’t planned is a small room with rods on the walls and a pile in the middle. Planned, it’s an island with drawers, a full-length mirror with light on the right side of it, and a place to put the suitcase while you pack.

Reach-In Closets
The most common Belmont closet and the most under-built. Shallow depth, one rod, one shelf. We add a second rod, sliding baskets, and a shoe bank at the bottom, so the same footprint holds considerably more than it does now.

Kids Closets
Rods at kid height so they can actually hang their own things, on a bracket system that moves up as they do. Bins at the bottom for the toys that never make it back upstairs.

Home Office
The problem is rarely the desk. It’s that the printer, the files, the chargers and the tax paperwork have nowhere to be. Closed storage for the ugly parts, open shelving for the rest, and a surface that’s clear at 9 a.m.

Deep pull-outs so the back of the shelf stops being a graveyard. Tall clearance for cereal and baking sheets, a spot for the small appliances you use weekly, and a shelf that holds a Costco flat without bowing.

Laundry Room
A folding surface at the right height, a rod to hang what can’t go in the dryer, and hampers that sort as you go. Most laundry rooms are one cabinet run away from being genuinely pleasant.

Murphy Beds
For the Belmont house where the guest room is also the office. The bed folds up, the desk stays put, and your in-laws still get a real mattress in December.

Under-stair voids, attic knee walls, the landing at the top of the back stairs, the space behind the basement door. These are the spots a kit can’t touch and a built-in can. If it has walls, we can put something in it.
Why Belmont Clients Pick Us Over the National Chains
- You meet the designer, and then you keep them. The person who measures your closet is the person who draws it and the person who answers the phone when you want to change something. No handoff to a call center.
- The install crew is ours. Not subcontracted by the week. They’ve been in enough century-old Belmont houses to know what happens when you hit plaster over lath, and to bring the right anchors before they need them.
- We finish the room, not the install. The crew vacuums, hauls the packaging, and if you want, helps put the first load of clothes back on the rods so you’re not living out of laundry baskets that night.
Step into Your Ideal Space: Start Your Custom Home Organization Solution Today
- In your home. We come to you, free, looking at the actual space. We measure, we ask what’s not working, and we ask the unglamorous questions: how many long garments, who uses this closet, what’s in the bins you haven’t opened.

- On screen. You get a 3D rendering, not a sketch on a legal pad. Rotate it, look at it for a week, tell us the drawer bank should be on the other side. Revisions before anything is cut are free and expected.
- Itemized. The quote breaks out what the drawers cost versus the shelving, so you can make a real decision about scope. Nothing is ordered until you sign.
- Install day. We protect the floors on the way in, and we sweep on the way out.
Why Belmont Homeowners Choose Mad Garages and Closets for Professional Organization Services
There’s a moment in most Belmont houses where the storage stopped keeping up. Sometimes it’s a kid. Sometimes it’s a parent moving in, or a job that came home in 2020 and never left. The house didn’t shrink. The demands on it changed, and nothing was ever rebuilt to match. That gap is what professional organization services are for.
We’ve spent years in Belmont houses, and the pattern repeats: the front hall that everyone actually uses is not the one the architect intended. The basement stairs are a shelf. The garage is a storage unit with a car parked outside it. None of that gets fixed by buying more containers, because the containers aren’t the constraint. The layout is.
Home Organization Services Built for the Way You Use Each Room
Our home organization services start with an inventory, not a catalog. How many long garments actually hang in this closet? Which cabinet do you avoid, and why? Where do coats land when everyone comes in at once, versus where you’d like them to land? Those answers set the dimensions. A closet designed for someone with fourteen dress shirts and a lot of folded knitwear looks nothing like one designed for a household of coats and boots, and both look nothing like the standard drawing.
Garage Organization Services That Earn Back Your Square Footage
A lot of Belmont garages are detached, unheated, single-bay, and reached down a driveway you share with a neighbor. That changes the design brief. Wall storage has to survive humidity swings from January to July. Overhead racks have to clear a garage door track that’s lower than a new build’s. And every inch you give to cabinetry is an inch the car door doesn’t have, so we measure with your car in the bay, not out of it.
Our garage organization services usually come down to three moves: get the seasonal volume off the floor and overhead, get the small stuff onto the wall where you can see it, and give the tools a closed home so the space stops looking like a yard sale. The test we use is simple. Can you park, open the driver’s door fully, and get to the snowblower without moving anything else? If not, the layout isn’t done.
Working With a Belmont Professional Organizer Who Takes Notes
A professional organizer who’s worth the money asks better questions than “how much stuff do you have.” Ours ask what time of day the space fails, who else uses it, and what you’ve already tried. Then they measure, twice, in a house where nothing is plumb, and come back with the drawing.
What you should expect from that second visit: a 3D rendering you can actually rotate, layout options rather than one take-it-or-leave-it plan, and an itemized number attached to each. What you shouldn’t expect: a discount that expires at midnight. If the design is right, it’ll still be right next week.
Building something structural? Check with the Town of Belmont for permitting requirements before you start. For design ideas, Houzz’s closet and storage galleries are a good place to collect what you like, and bringing screenshots to the consultation helps more than you’d think. And if your project is closet-only, start at our Belmont custom closet systems page instead.
Our Easy 4-Step Design Process
1. Consultation
2. Design
3. Price Quote
4. Installation
FAQ
My house is from the 1920s and nothing is square. Is that a problem?
It’s the normal condition in Belmont, and it’s the reason kit systems fail here. We scribe panels to fit walls that aren’t plumb, and we locate framing before we drill rather than trusting a stud finder on plaster and lath. If a wall is badly out, we’ll tell you at the measure, not on install day.
My garage is detached and unheated. Will a storage system survive a Belmont winter?
Yes, with the right spec. Unconditioned space means humidity swings and condensation, so we keep anything moisture-sensitive off the floor and specify cabinetry built for the conditions rather than raw particle board. If you want the floor coated between November and March, ask about cold-weather cure when you book.
I’m in a two-family or condo. Do I need association approval?
Usually, if the work touches a shared wall, the basement, or a common garage, and it is always worth asking before you sign. Ask your designer for the drawing and a scope description to submit to your board or management company.
Do I have to empty the closet or garage before you arrive?
For closets, yes. The space needs to be clear the morning of install, and it goes faster if you’ve sorted rather than just relocated. For garages, we’ll work with you on staging, since “empty the garage” isn’t a realistic ask in February. We’ll tell you exactly what needs to move and when.
Do you help me decide what to keep, or just build the storage?
We design the system; we don’t sort your belongings for you. But the consultation is genuinely useful for that decision, because you’ll find out how much you can actually store once the space is rebuilt, which is usually more than you expect. Plenty of clients discover they don’t need to purge as much as they feared.
Can you work around a radiator, a dormer, an attic knee wall, or a window?
Those are the projects custom exists for. Radiators need clearance and airflow, knee walls need access panels rather than fixed fronts, and windows usually mean the run splits and the height drops. A kit can’t do any of that.
What does a Belmont project typically cost?
It depends almost entirely on drawers, which are the expensive part. A reach-in refit and a full walk-in with an island are a long way apart. The quote is itemized so you can see where the money goes and cut scope deliberately instead of guessing.
How far ahead should I book?
Further than you think if you’re aiming at a holiday or a move-in date, since design revisions and material lead time both sit in front of the install. Ask for the current lead time at your consultation.
Book a Free In-Home Design Consultation in Belmont, MA
No cost, no obligation, and no one leaves a folder on your counter and calls you for six weeks. We measure, we listen, and you decide. Call (603) 865-1444 or use the contact form and we’ll get you on the calendar.
Belmont’s Partner for Stylish and Functional Spaces
We’re a Salem, NH team that has been designing and installing storage in Belmont homes for over a decade. Same designers, same install crew, same phone number. If something isn’t right a year from now, you’re calling the people who built it, not a warranty department in another state.