Types of Custom Closets
Most of the Needham houses we measure have been worked on at least once already. A kitchen pushed out the back. A basement finished for a playroom. A primary suite added over the garage. Each of those projects moved storage around the house without adding much of it.
The addition got the one good closet. The two original bedrooms kept the closets they were framed with. And the bins that used to sit on basement shelving now sit in the guest room, because nobody opens that door. A custom closet job in a house like that starts with the leftovers of the last project rather than with a blank room. Three kinds of space come up on nearly every Needham job, and they usually sit in one house.
Walk-In Closets
Custom closets in an addition are normally generous in floor area and thin on planning. You get a single rod running two or three walls, a shelf above it, and a lot of air between that shelf and the ceiling.
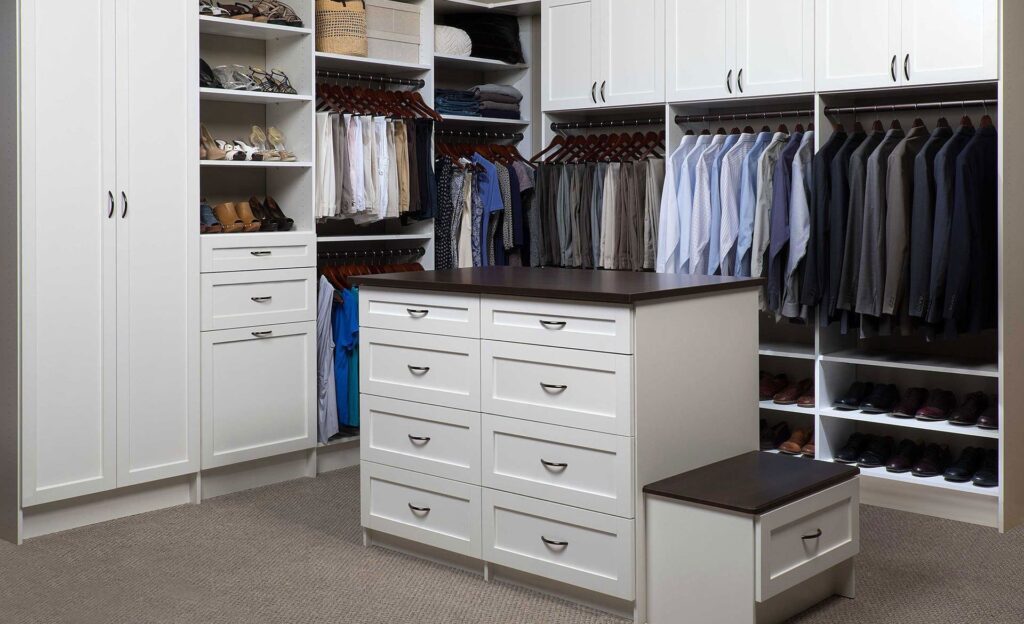
Custom closets double-hang one full wall, which recovers the length you thought you were short. Keep one run at full height for coats and long dresses. Put drawers on the wall that has no door swinging across it, so you can open them standing where you dress. If the walk-in has a window, hanging goes to the two walls that do not, and a shallow run fits under the sill.
Reach-In Closets
The original bedrooms are the harder problem. An older Needham reach-in tends to be shallow, with a door narrower than the box behind it, so a third of the closet sits around a blind corner.
Two moves fix most of that when custom closets go in. Draw the interior to the opening rather than to the wall, because nothing you use daily should sit where you cannot see it. Then run the interior to the ceiling, since the top of that closet has never held anything. If the door itself is the limit and you are willing to lose it, taking the doors off and finishing the front turns the whole width into frontage you can reach.
Kids’ Closets
A child redesigns their own custom closet every couple of years whether you planned for it or not. Put the lower rod where a seven-year-old can reach it, on brackets that move up later without a new panel. Leave the bottom open for a bin rather than filling it with a fixed drawer, because at that age the floor is where things land.
Build one full-height bay for the things you control: outgrown clothes waiting for a cousin, the sleeping bag, the costume box. When that room becomes a guest room, the rod goes up, the bin comes out, and the carcass stays.
Custom Closets That Suit Your Lifestyle
Needham runs on a schedule that shows up in closets. Trains out of Needham Heights and Needham Junction on the Needham Line before seven. Practices and lessons that drop a second bag by the door most afternoons. Work travel that leaves a packed case standing open in a bedroom for half the week.
Say those things at the measure visit, because they change the drawing. A traveller gets a short run of hanging near the door plus a shelf at case height. Two people sharing one closet get their hanging split by height rather than by side, so neither of you works around the other while you dress.
Benefits of Custom Closet Design
In an already-renovated house the gain from custom closets shows up as recovered rooms. Tidier drawers are the smaller half of it. The guest room stops being a warehouse. The shelving that got displaced when the basement was finished does not need to come back. An older bedroom that felt too small for a bureau will take one once the closet holds folded clothes properly.
Those are the changes you notice a month later. Hanging capacity does roughly double when one rod becomes two, but that arithmetic is the same in any house, so it matters less than what it frees up elsewhere.
Design and Installation Process
A designer comes to the house, measures every custom closet you want to talk about, and leaves with photographs. You get a drawing with elevations, priced, and nothing is cut until you approve it.
Panels are made at our shop at 8 Industrial Way in Salem, New Hampshire, and they arrive finished and bored. One room is usually a single day on site. Tell us what else is booked in the house this year, because we plan around other trades often enough that the order matters.
Custom Closet Questions from Needham Homeowners
Our back hall is the door everyone actually uses, and it holds coats, cleats and three backpacks. Is that closet work or something else?
That is cabinetry work rather than custom closet interior, and it goes onto one drawing with everything else. What works in a back hall is a bench with an open tray under it for wet boots, plus bays wide enough that two coats do not fight. Use hooks instead of hangers, because nobody uses a hanger by the back door. Put a shelf above head height for helmets and hats. Measure the traffic rather than the family size. If four people come through and two of them carry sports bags, you need four bays and two floor-height cubbies deep enough to swallow a bag whole.
One of us is away most weeks and lives out of a suitcase. Can a closet be built around that?
Yes, and it changes three things. Hanging for the travelling wardrobe moves nearest the door, so a bag can be packed without crossing the room. One shelf gets set at case height so the case lives off the floor between trips. A single drawer holds the kit that never gets unpacked. The thing to avoid is designing the suitcase into the closet floor, because a case down there blocks everything behind it.
Our closets were done by another company about eight years ago. Can what is there be extended?
Ask at the visit, because extending someone else’s custom closet depends entirely on what was used. Panel thickness, edge banding and hole spacing vary between manufacturers, and white ordered eight years ago will rarely match white ordered today. What works more often is matching by zone. Leave the existing system in the rooms it still serves, and build the new rooms as a set that matches itself. A designer standing in the room can tell you which of those you are looking at.
We already have an architect and an interior designer on this project. Can you work from their drawings?
Yes. Send their elevations and their finish schedule before the visit and the designer works inside them. We still measure the built condition ourselves, because custom closets are cut to the wall that exists, and in an addition a built wall and a drawn wall sit far enough apart to matter. Agree in advance who owns the finish decision. Where a designer has specified a paint color, ask early whether it can be matched or whether the nearest laminate is the answer.
The house has been added onto twice and no two closets are the same depth. Can they be made to match?
They can be made to look matched, which is what you actually notice. Same finish, same hardware, same rod heights, same door style, same reveal at the edges. Behind the fronts the depths stay different, because a shallow closet in an older wing cannot gain depth without moving a wall. Matched rod heights do most of that work. Hang two closets at one height and nobody reads the depths as inconsistent.
The wall behind our primary closet has a bathroom on the other side. What happens if there is a pipe or a wire where a screw needs to go?
Flag it at the measure, because a wet wall counts as suspect by default. If a stud turns out to be unusable, the load moves to the studs either side and the panel spans between them. Nothing has to be anchored in one fixed position for the system to carry weight. If a run genuinely cannot be fixed where the drawing shows it, you hear about it on the day rather than afterwards.
Contact Mad Garages and Closets Today
Reach us on (603) 865-1444, or use the form on this page. Two things are worth knowing before the visit: how many closets you want looked at, and what other work is happening in the house this year.
We work throughout Needham and the surrounding towns, including Wellesley and Newton. The full list is on our service areas page.