Weston, MA Custom Closet and Garage Storage Systems Design and Installation Services
Mad Garages and Closets designs, builds and installs custom closet and garage storage systems for Weston homes. The in-home design consultation costs nothing, and we build to the measurements taken on that visit.
Most projects here start with one question. How often do you touch it? The coat you wear every morning, the case of paper towels you open once a week, the skis that go out in December, the tools that never leave the garage. Each one wants different storage. Sort what a house holds that way and the rooms sort themselves. That is the order our professional organization services follow, and the order of this page.
Professional Organization Services in Weston, MA
Mad Garages & Closets is your specialist for custom closet and garage storage systems in Weston, MA. Founded in 2001 by Scott Lannon, our team has decades of experience building custom home organization solutions geared toward our client’s tastes and budgets.
Our local expertise and understanding of area homeowner’s needs make ours the best team to hire if you’re considering new home organization solutions.
Take a Virtual Home Organization Tour
Discover the magic of custom home organization systems in this video walkthrough
Why Choose Custom Storage Solutions?
Every day. Professional organization services start here. What you touch daily belongs between knee and shoulder height, one reach deep, in whichever room you use it. It is a short list: work clothes, school bags, keys, the dog’s lead, the pans you cook with. It is also the list that ends up on the floor, because the storage that came with the house gave it the same shelf as everything else. A custom system gives that list the best space in the room and moves everything else up, back or out.
Every week. Bulk shopping, laundry supplies, the kit that goes out on Saturday. This tier wants depth more than reach, and it does not have to sit where you use it. A pantry run of adjustable shelves works, and so does a back-hall cabinet.
Twice a year. Skis, patio cushions, holiday decorations, the roof box. Height is fine for these, and so is the garage. Overhead racks and upper cabinets exist for this tier.
Almost never. Documents, keepsakes, the gear for a sport someone still means to get back to. This tier is what quietly eats a garage bay. Give it a closed, labeled, defined footprint and it stops spreading.
Our Services in Weston, MA
The following custom services can be tailored to fit any space and meet any aesthetic or functional need:
Custom Closets


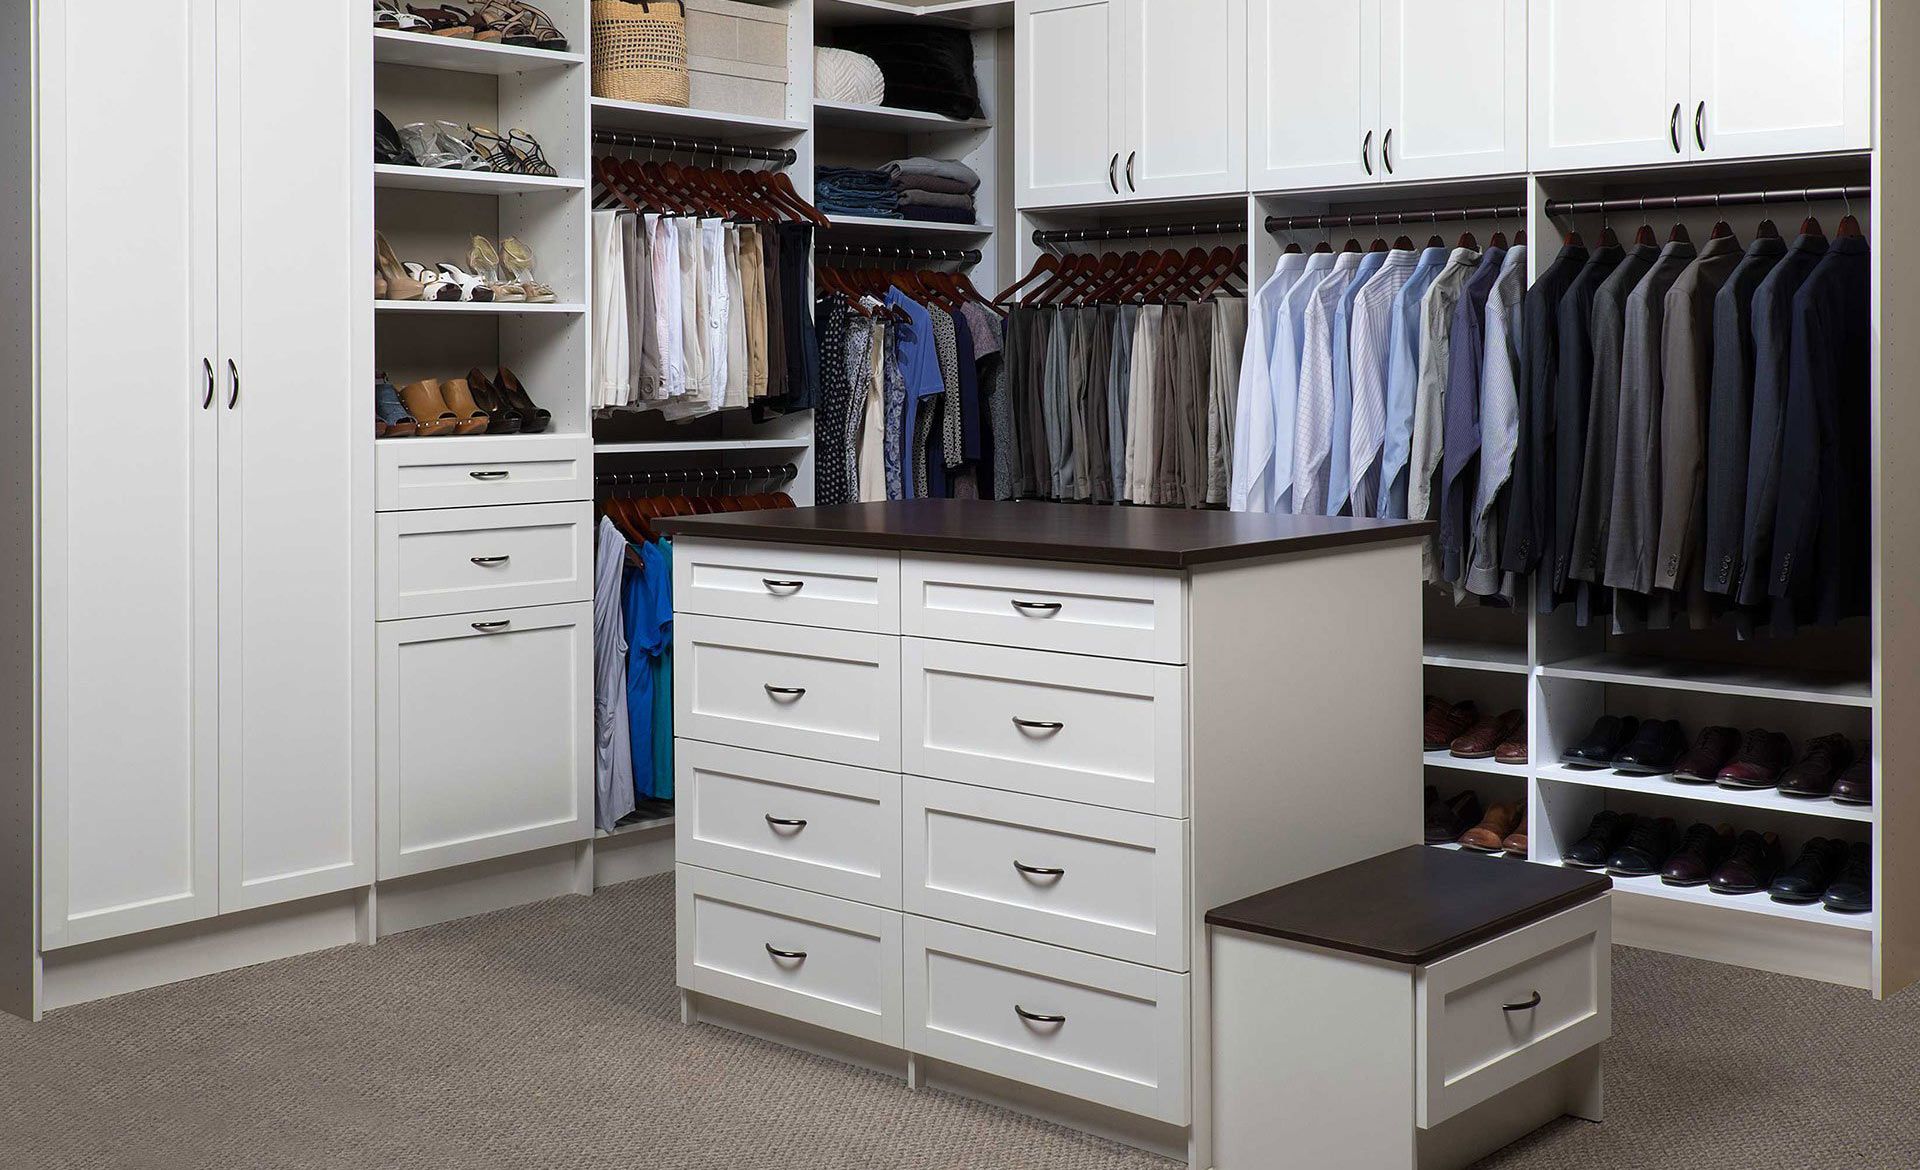
Beautiful, efficient, and ready to handle any organizational challenges, custom closet systems from Mad Garages & Closets include styles, like walk-in closets, kids’ closets, and reach-in closets.
Walk-In Closets

A leading solution for bedroom clutter woes, custom walk-in closets feature thermally laminated surfaces and are available in a variety of attractive, contemporary finishes. Better yet, all wood products are covered under our lifetime warranty.

Reach-In Closets
Don’t struggle with too little space when you can rely on custom reach-in closets. The full-extension drawers and adjustable shelves allow you to put more items in storage, from off-season clothing to linens and more.

Kids Closets
We know how tough kids can be on their furniture, but our custom closets are even tougher. The thermally-fused laminate layer doesn’t show damage from scratches or stains, while the soft-close hinges won’t pinch small fingers.

Home Office
Your ideal home office is waiting. Our experts can build you a professional, personalized space with features, such as drawer organizers, filing drawers, custom credenzas, and bookcases to get more work done.

Kitchen Pantry
Elevate mealtime with custom kitchen pantry services. All thermally-fused laminate cabinetry is moisture-resistant. The drawers open fast and easily, so you can get what you need while multitasking in the kitchen.

Who says laundry day has to feel like a chore? With our custom laundry solutions, you’ll have dependable, durable, and appealing cabinetry and accessories for faster washing, drying, and folding. For instance, we can add folding ironing boards.

Murphy Beds
Be ready the next time you get long-term guests with a custom Murphy bed. The sleeping space doubles as furniture by day, then pulls down and reveals a cozy, plush mattress for two by night.

Unique Spaces
From custom entertainment centers to mudroom storage and linen and utility closets, Mad Garages & Closets can build home organization systems in those corners of the home that often get less attention.
What Makes Us Stand Out

Our professional organization services put a 3D layout in front of you before you commit to anything. Rods, shelf runs and drawer banks are drawn to the heights we will build, so you can check them against your own clothes and your own gear.
One point of contact from the measure through the walkthrough. Nothing gets decided from memory, and nothing gets lost between the visit and the plan.
The quote is tied to the approved drawing. You are pricing the layout in front of you, so a competing bid can be compared against something specific rather than a description.
Crews work in occupied houses. Floors and trim get covered, cutting happens outside or in the garage, and the site is left clean.
Get Started with Your Custom Solution
Are you ready to plan your custom closet and garage storage systems? Here is an overview of our design and installation process.
Initial Consultation
First, we will visit your home for a complimentary consultation, where we’ll discuss your neatness challenges and what you want out of your new storage system.
Measuring
During the consultation, our experts will measure your closet space or garage to determine what size custom home organization system you need.
Designing
Next, we’ll begin planning your custom home organization system using top-of-the-line 3D computer design software. The design will include all the features you ask for, including specific cabinet colors and in-home accessories.
Design Confirmation
You can change your 3D design throughout the consultation to ensure it matches your budget and vision.
Quote
You will be aware of the pricing for the custom services before any work begins.
Ordering Materials
When you confirm your design and the quote, our team will begin ordering the custom materials to build your closet, garage, or home office.
Installation
You’ll hear from us after your parts arrive, when we’ll set up an installation date. On the day we visit, we’ll deconstruct your current closets and install new ones. We’ll also do a final review of the project and pricing before any work begins.
Cleanup
Our installers will sanitize the area when we’re finished, leaving you with a clean, usable space you’ll adore.
Cost and Budgeting for Custom Closet and Garage Storage Systems
Professional organization services are priced per project. Four things move the number more than anything else.
Linear feet. The biggest driver by some distance. Ten feet of reach-in and twenty feet of walk-in are different projects even with identical parts.
Drawers and hardware. Drawer banks, pull-out hampers, valet rods and lighting all cost more per foot than shelving and hanging.
Finish. The finish you choose moves the number, so ask what the range covers before you settle on one.
Site conditions. Walls that are out of plumb, an existing built-in that has to come out, or a garage slab that needs prep all add labor.
The tiers are also the cheapest place to cut. Daily storage is worth paying for. The twice-a-year tier can usually be handled with shelving and racks now and revisited later. You get the price before any work starts, and if it lands high we cut scope rather than downgrading materials.
Installation Services for Custom Closet and Garage Storage Systems
A closet kit is a realistic weekend job. A system that has to fit an opening that is not square, carry loaded weight on old walls and land level against existing trim is a different piece of work.
Professional installation gets you fasteners chosen for what is actually behind the wall, and cabinet backs scribed to walls that are out of plumb. Doors and drawers get adjusted after the boxes are set, and one company stays responsible if something has to come back off the wall.
FAQS
What does the 3D design include?
We are putting in an EV charger. Does that change where garage cabinets can go?
Yes, and it is much cheaper to know before the layout is drawn. The charger needs a clear wall run, and the cable has to reach the car’s port on whichever side it sits. Tell the designer which bay the car parks in and which side that port is on, and cabinets get placed to keep the cable path clear and the unit reachable. The electrical itself is a separate trade, so if your electrician has not been out yet, mark the wall you expect to use.
One bay is my workshop and I want to keep it that way. Can you design around that?
Yes, and a working bay gets laid out differently from a storage bay. Bench height is set to what you do at it, and tool storage stays within arm’s reach of the bench. Seasonal and bulk items get pushed to overhead racks and to the far wall, so nothing crosses the work area. Say which bay stays a shop before the layout is drawn, because that decision moves everything else.
Can I choose the paint color for my custom home organization solution?
We buy in bulk and keep a second refrigerator in the garage. Where should the overflow food live?
Off the slab, on a sealed wall run, and out of an unheated bay if it is heat sensitive. That usually means the pantry takes a deep lower run for cases plus a shallow upper run for what you open weekly, and the garage takes paper goods, drinks and cans. If the second refrigerator is staying, its clearance and door swing go on the drawing so no cabinet gets built into it.
What is the lifetime guarantee?
Our home office is also the guest room. Can one wall of storage do both?
Usually. The question is what has to disappear when someone stays. Files, printer and cable runs go behind closed fronts at desk height, and open shelving keeps whatever looks right either way. Tell us how often the room really takes guests, because twice a year and twice a month produce different layouts.
When does the final walkthrough happen?
Our laundry sits between garage and kitchen, so it is really a drop zone. Should it be designed as one?
Yes, because that room takes the traffic whether or not it was meant to. What works is a divided run. Hooks and hanging by the door for coats and bags, a counter over the machines for folding, and closed storage for detergent and cleaning supplies. One defined shelf or bin per person keeps that counter clear. Hooks sit at whatever height suits whoever uses them, and for children that is well below standard.
What are the benefits of full-extension drawers?
We could start with the primary closet, the mudroom or the garage. How do you pick?
Start where the daily tier is failing. If clothes land on a chair every morning, the closet goes first. If the floor by the back door is the problem, start there, since that room is small and usually the quickest to fix. If the garage is holding things that belong to other rooms, doing the garage first frees space everywhere else and often changes what the other rooms need. We walk all three during the consultation, then tell you which order costs you least.
We have a barn that has become the overflow. Is that worth organizing, or should it all come back to the garage?
It depends on what is out there and whether the building stays dry. Anything you touch twice a year should be closer than a separate building, because storage you have to walk to in February stops getting used. Paper, textiles and anything that rusts should not be out there at all. Bulk, seasonal and outdoor equipment can stay if the building is sound.
Give Us a Call Today for Your Free Consultation
The consultation for our professional organization services costs nothing and ends with you knowing what the room would take. Call or use the form, tell us which space is the worst one right now, and we will start there.
Mad Garages and Closets: Where Expertise Makes a Difference
Our professional organization services cover the whole house: closets, the garage, the pantry, the laundry, the home office, plus the back hall in between. Rooms get designed against each other instead of one at a time, because moving the twice-a-year tier out to the garage is usually what frees the closet you use every morning.
If closets are the only thing on your list, our Weston custom closet systems page goes into that on its own.
Why Weston Homeowners Choose Mad Garages and Closets for Professional Organization Services
Weston lots run large, and large lots generate storage. A long driveway means snow equipment. Acreage means yard equipment. Riding gear, tennis bags and four sets of skis all arrive with a season attached.
Whatever storage came with the house was sized for a smaller version of your household, so the twice-a-year tier ends up parked in a bay you meant to put a car in. Our professional organization services size the garage against the closets, so seasonal gear gets a permanent address instead of a temporary one.
Home Organization Services Sized for Weston Properties
Our home organization services usually begin in one of three rooms, and the frequency test decides which.
The primary closet, where two people share a layout drawn for one, so off-season clothes have nowhere to go until April. The back hall, the smallest room doing the most work between driveway and kitchen. The pantry, where bulk shopping and holiday cooking outgrow a cabinet built for one week of groceries.
We count what you keep during the consultation: hanging feet, shelf runs, drawer widths, bin counts. The design gets sized to that number rather than to a photograph.
Garage Organization Services for Weston’s Multi-Bay Realities
Garage organization services matter here because the garage is where the almost-never tier goes to hide, which is why it stops holding cars. Our garage organization services start by getting that tier off the floor and onto walls and ceiling.
Two measurements decide how. Ceiling height with the door open, because a raised door eats the first stretch of ceiling and sets what an overhead rack can clear. And whether the bay is heated, since an unheated Weston bay swings from below freezing in January to humid in July, and that is worth raising before a cabinet run is specified.
Bikes, kayaks, the snow blower and the yard equipment all get hung or racked. A bench, if you keep one, gets laid out as a working bay rather than as a storage wall. There is more on our garage cabinets page.
What Working With a Weston Professional Organizer Looks Like
The first visit is a walk-through with a tape measure. We open the doors that stick and look into the rooms that bother you. Then we write down what usually gets missed. A rod hung high enough to leave hems on the floor. A cabinet door that stops against a baseboard. A stretch of ceiling taken by a garage door track. Those numbers become a 3D layout you see before you decide anything.
Weston adds logistics worth raising early. Houses set well back from the road change how a delivery gets staged, and a driveway with no turnaround is worth mentioning when you book. Older houses put their framing where it sits rather than where a stud finder guesses, so anchoring gets worked out during the measure and never on install day.
Tell us which room is the worst one. You get a layout, a price for that room, and a Weston professional organizer who has stood in it with a tape, whether or not you go ahead.
Our Easy 4-Step Design Process