Custom Closets Bradford NH: Maximize Your Storage Space
Every closet job starts with a tape measure and five numbers. How wide the opening is. How deep the space runs, from the jamb back to the wall. How far the ceiling sits above the floor. What the wall is made of behind the paint. And what has to stay put, such as an outlet, a length of baseboard heat or a window casing.
Those five numbers settle the layout before anybody talks about finishes. A designer takes them at your house, in whichever room bothers you most, and writes them on a drawing you keep. Custom closets in Bradford get cut to those figures. Our closet design and installation work is that simple to describe. Measure what is actually there, then build to it.
Why Bradford Homeowners Trust Our Custom Closet Services
Start with width. It decides the most, and it costs nothing to change on paper. A five-foot opening with a single rod gives you five linear feet of hanging. Split that opening into a double hang, with shirts over folded jackets on one side and long items on the other, and you get closer to eight. The wall does not move. The door still closes. You did not build an addition.
You get those numbers on the drawing before any custom closets are cut, and nothing goes to the shop until you have approved it.
Get a Free Consultation for Your Custom Closet Installation
Depth comes second, and people guess it wrong more often than any other figure. Hanging a coat square wants about twenty-four inches front to back. Plenty of older openings measure twenty or twenty-two. At that depth the sleeves ride against the door, and the door rubs the shoulders of everything you own. A shallow opening is still worth rebuilding. It gets shelves, shoe storage and drawers instead of a full-depth rod. The same five numbers decide a walk-in closet and a reach-in closet alike.
The visit is free. We measure, we look at what you are storing now, and you get a price for the work described. Nothing else is asked of you beyond access to that room.
High Quality Custom Cabinets and Drawers Built for You
The third number is what the wall is made of, because that is what carries the load. A full run of winter coats pulls harder than most people expect. We find framing where framing exists and anchor into it. Where none exists, we use anchors rated for the load rather than whatever came in the box.
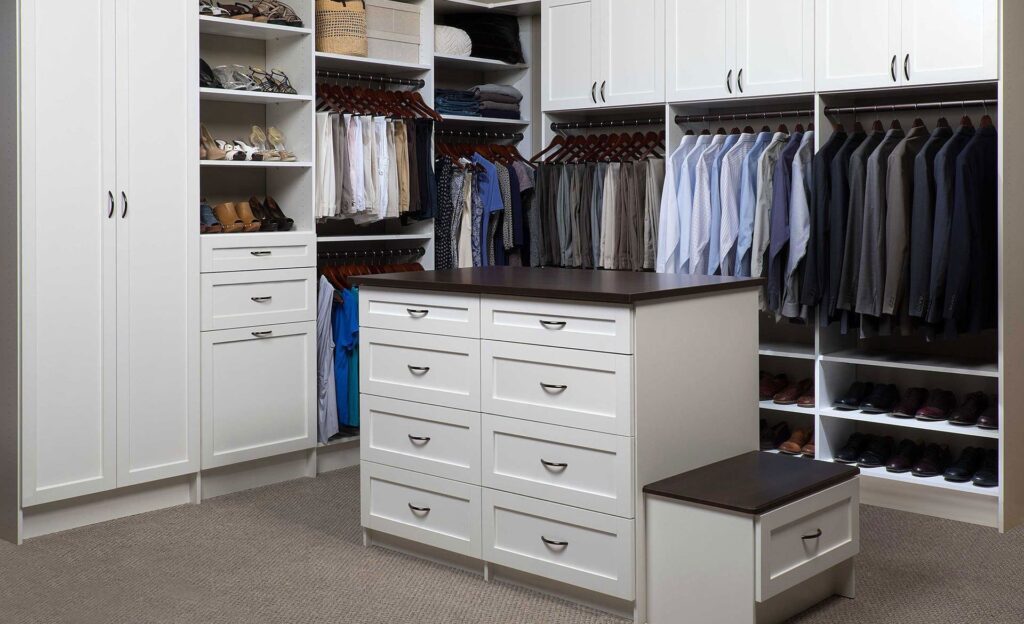
Our custom closets are cased in thermally fused laminate, edge banded in 3mm on every face you see. Rods are steel and supported along their length, so a long run does not bow in the middle. Drawers ride on full-extension slides, so a loaded drawer comes all the way out and you can see the back of it.
Professional Closet Installation Services for Every Home
Fourth is ceiling height, which decides how much custom closets can add up top. Most closets stop at one shelf and leave a foot or two of dead air above it. That air is worth a second shelf for whatever you reach for twice a year. If the ceiling is low upstairs, we set the top shelf where you can still reach it, and the extra capacity comes from a double hang instead.
Install day happens in your house, so we plan it around your house. Cutting is done outside or in the garage, never on a bedroom floor. Drop cloths go down along whatever route we walk. Anything we bring in that does not go on the wall leaves with us.
More Than Closets: Our Related Services
The fifth number covers everything that cannot move. Baseboard heat along the back wall. An outlet low on the wall. A window casing eating the corner. Each one changes the drawing, and each is cheaper to design around than to relocate.
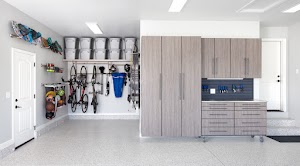
The same measuring that produces custom closets works outside the bedrooms. A garage wall takes shelving and hooks off the floor. An entry takes a bench with boot space under it. A pantry works better shallow than deep, because a deep shelf puts cans in two rows and you buy the back row twice. Point at any of those rooms while a designer is already standing there.
Our Simple Process for Custom Closets
- Free consultation. We measure the space and write down five numbers.
- Design. You get a layout drawn to those numbers, with hanging, shelf and drawer runs called out in inches.
- Materials. You choose the finish and the door style, and you see what each choice does to the price.
- Installation. Your closet system gets cut at our shop, then assembled where it goes.
- Walkthrough. We open every door and drawer with you, and adjust anything that binds.
The Many Benefits of Custom Closets for Bradford Homeowners
Few home projects let you check the result with a tape, and custom closets are one of them. Measure how many linear feet of hanging you have today, then compare that against the drawing. A five-foot opening going from one rod to a double hang is the clearest example, and you can see the gain before you agree to anything.
Everything else shows up in the bedroom. Shoes come off the floor onto angled shelves and stop drifting into a corner pile. Folded clothes leave the bureau, and sometimes the bureau leaves too, which hands back floor space you were not counting on.
Custom Closet Questions from Bradford Homeowners
Your shop is in Salem. Does the distance change anything about the job?
Not the work itself. Custom closets get measured, drawn and installed by the same crew as for a job ten minutes from the shop. What can differ is timing, so ask about the schedule on your first call. You will get a straight answer before you spend an evening on a design.
Our driveway is long, unpaved and soft in spring. Where does your truck end up?
Tell us at the measure and we will look at it then. A box truck needs firm ground and room to turn, and April catches people out. If the truck has to stop at the road, we carry in. We would rather plan that than discover it. Mention a low branch or a tight bend too, because that stops a delivery more often than length does.
Are custom closets genuinely built to our sizes, or standard boxes with filler strips?
Cases come in set widths, and sizes in between get made up on site with scribed filler. That is normal cabinetry practice, and it is what lets a run finish tight against a wall that is not plumb. What gets cut to your numbers is the layout: rod heights, shelf spacing, drawer sizes, and where the vertical panels land. Ask to see filler locations marked on the drawing so nothing surprises you on install day.
Our upstairs hall closet holds sheets, towels, a vacuum and gift wrap. Do you design for household things or only clothes?
Both, and a hall closet is usually the easiest win in the house. Sheets and towels want shelves about fourteen inches apart, not the wide spacing a builder leaves. A vacuum wants floor space kept clear down one side, plus a hook for the cord. Long awkward items like wrapping paper and a folding table stand upright in that same clear bay. Show us the actual contents at the measure rather than describing them.
Our smallest bedroom has no closet at all. What can be built into a room like that?
More than people expect, because a room with no closet has no existing opening to design around. A shallow run along one wall, floor to ceiling, gives hanging and shelving without eating the floor the way a wardrobe does. Where the wall is short, a double hang recovers most of what the width costs you. The question is which wall you can give up, so bring the room dimensions and note where the door and the window sit.
Call Us for a Free Estimate Today
Call for a free estimate on custom closets in Bradford. Tell us which room bothers you most and we will start there. You get measurements, a drawing and a price, and you decide from that.
A Custom Closet Company You Can Rely On
Everything we build gets cut at our shop at 8 Industrial Way in Salem, New Hampshire, and delivered from there. Ask about scheduling when you call, so you know your likely window before spending an evening on a design. We build custom closets across southern New Hampshire, including Londonderry and Derry, and the full list is on our service areas page.
For local information, see the Town of Bradford’s official website, and browse Houzz design ideas for custom closets before your visit. We also offer epoxy garage flooring service in Bradford, NH.